<-- style PDP --> 6865 Pebble Trail Way, Ottawa - Detached for sale for $2,275,000
  • leased
  • suspended

6865 Pebble Trail Way

Ottawa, Ontario, K4P 0C4 - Greely

$2,275,000

  • Neighbourhood

    Greely

  • Major Intersection

    Mitch Owens Road to Stagecoach Road. Turn left onto Pebble Trail Way. Property is located at the corner of Pebble Trail Way and El Camino Street.

  • Listed Since: 28 day(s)

  • Last update: today

Overview

  • Property Type

    Detached, Bungalow

  • Bedrooms

    3 + 3

  • Bathrooms

    5

  • Basement

    Full + Part Fin

  • Kitchen

    1

  • Total Parking

    9 (3 Attached Garage)

  • Lot Size

    181.56x219 (Feet)

  • Taxes

    $10,001.00 (2025)

  • Type

    Freehold

Property Description

Property description for 6865 Pebble Trail Way, Ottawa

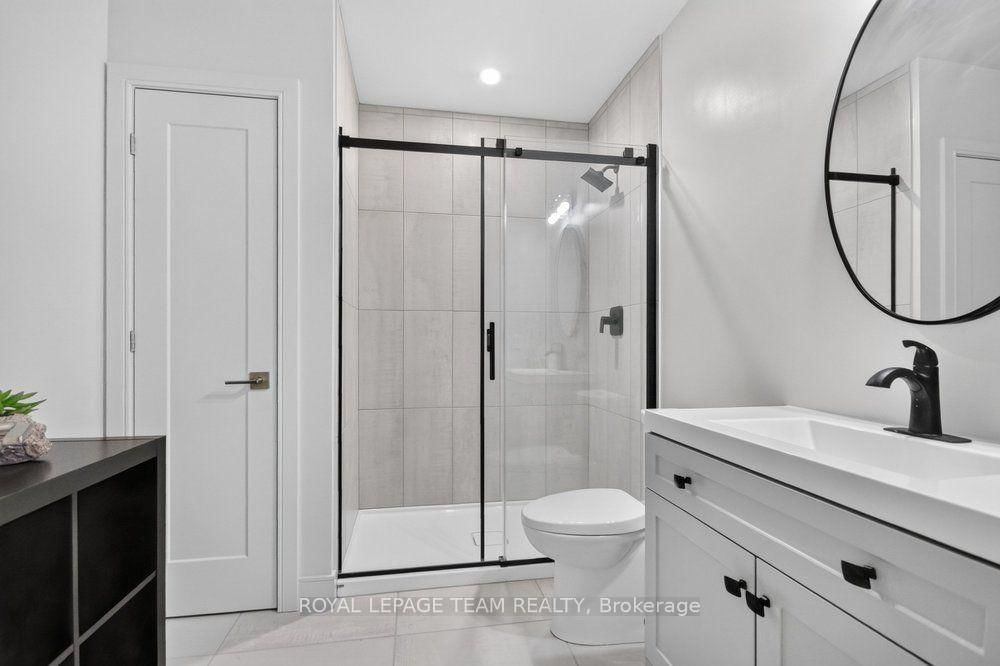
This expansive custom-built bungalow offers 6 bedrooms and 5 bathrooms, showcasing elegant wide plank oak hardwood flooring, oversized windows, and exquisite craftsmanship throughout. Designed with modern living in mind, the open-concept layout welcomes you through a stylish foyer into a grand living room that seamlessly extends to a covered veranda, complete with a cozy wood-burning fireplace. The chef-inspired kitchen is a true centrepiece, featuring a stunning waterfall quartz island with generous seating, quartz backsplash, gas cooktop, and a bright breakfast nook perfectly complemented by a separate formal dining room for more refined gatherings.The luxurious primary suite is a private retreat, boasting a spacious walk-in closet with custom vanity, a 5-piece ensuite with double sinks, a glass-enclosed shower, freestanding soaker tub, and a gas fireplace for added comfort. Three additional bedrooms are located on the main floor, two of which offer private en-suites. The fully finished lower level features heated floors throughout, three large bedrooms, a full bathroom, and a vast recreational space with endless potential for entertainment or relaxation. Additional highlights include a heated 3-car attached garage with soaring 20-ft ceilings and a fully integrated smart home system with wireless control and state-of-the-art 5-zone wireless speakers. Please note that lower level rooms have been virtually staged.

Listed by ROYAL LEPAGE TEAM REALTY

  • MLS #

    X14099008

  • Sq. Ft

    3500-5000

  • Sq. Ft. Source

    MLS

  • Lot Irregularities

    Y

  • Year Built

    Available Upon Request

  • Pool

    None

  • Drive

    n/a

  • Garage

    Attached, 3 spaces

  • Total Parking

    9

  • Family Room

    Y

  • Den

    Y

  • Exterior

    Brick

  • Fireplace

    Y

  • Roof

    Asphalt Shingle

  • Foundation

    Concrete

  • Elevator

    n/a

  • Water View

    n/a

  • Laundry Level

    n/a

  • Heat

    Radiant

  • A/C

    Central Air

  • Water

    Well

  • Water Supply

    n/a

  • Sewers

    Septic

  • Central Vac

    N

  • Foyer

    3.15 x 3.13 ft Main level

  • Office

    4.41 x 3.49 ft Main level

  • Dining

    5.46 x 3.79 ft Main level

  • Living

    7.76 x 5.59 ft Main level

  • Kitchen

    8.43 x 5.88 ft Main level

  • Laundry

    3.47 x 3.1 ft Main level

  • Br

    4.74 x 4.55 ft Main level

  • Br

    4.25 x 4.16 ft Main level

  • Primary

    5.52 x 5.08 ft Main level

  • Rec

    18.38 x 5.03 ft Lower level

  • Br

    5.38 x 4.05 ft Lower level

  • Br

    5.6 x 3.28 ft Lower level

  • Other

    7.11 x 3.7 ft Bsmt level

  • MLS #

    X14099008

  • Sq. Ft

    3500-5000

  • Sq. Ft. Source

    MLS

  • Lot Irregularities

    Y

  • Year Built

    Available Upon Request

  • Pool

    None

  • Drive

    n/a

  • Garage

    Attached, 3 spaces

  • Total Parking

    9

  • Family Room

    Y

  • Den

    Y

  • Exterior

    Brick

  • Fireplace

    Y

  • Roof

    Asphalt Shingle

  • Foundation

    Concrete

  • Elevator

    n/a

  • Water View

    n/a

  • Laundry Level

    n/a

  • Heat

    Radiant

  • A/C

    Central Air

  • Water

    Well

  • Water Supply

    n/a

  • Sewers

    Septic

  • Central Vac

    N

  • Foyer

    3.15 x 3.13 ft Main level

  • Office

    4.41 x 3.49 ft Main level

  • Dining

    5.46 x 3.79 ft Main level

  • Living

    7.76 x 5.59 ft Main level

  • Kitchen

    8.43 x 5.88 ft Main level

  • Laundry

    3.47 x 3.1 ft Main level

  • Br

    4.74 x 4.55 ft Main level

  • Br

    4.25 x 4.16 ft Main level

  • Primary

    5.52 x 5.08 ft Main level

  • Rec

    18.38 x 5.03 ft Lower level

  • Br

    5.38 x 4.05 ft Lower level

  • Br

    5.6 x 3.28 ft Lower level

  • Other

    7.11 x 3.7 ft Bsmt level

Thinking of Selling?

Find Out Your Home’s Value in Today’s Market!

No Email or Signup is required to view your home estimate.

estimate your home value

Contact Manoj Kukreja

Sales Representative,
Century 21 People’s Choice Realty Inc.,
Brokerage
(647) 576 - 2100

Manoj profile avatar

Property History

Property history for 6865 Pebble Trail Way, Ottawa

This property has been sold 7 times before. Create your free account to explore sold prices, detailed property history, and more insider data.

Sign In / Register

Mortgage Calculator

This data is for informational purposes only.

Mortgage Payment per month

Principal Amount

Interest

Total Payable

Amortization

Amortization

Closing Cost Calculator

This data is for informational purposes only.

Closing Cost Total for this property

Total Cash flow for purchasing this property

Down Payment(%)*
Additional information

Provincial Land Transfer Tax

Ontario Land Transfer Tax Rebate

Toronto Land Transfer Tax

Toronto Land Transfer Tax Rebate

PST on CMHC Insurance Premium

Lawyer Fees

$2,825

Government Registration Fee's

$164

Title Insurance

Closing Cost Total

Total Cash flow for purchasing this property

Provincial Land Transfer Tax

Ontario Land Transfer Tax Rebate

Toronto Land Transfer Tax

Toronto Land Transfer Tax Rebate

PST on CMHC Insurance Premium

Lawyer Fees

$2,825

Government Registarion Fee's

$164

Title Insurance

Down Payment(%)*

* A down payment of less than 20% is permitted only for first-time home buyers purchasing their principal residence. The minimum down payment required is 5% for the portion of the purchase price up to $500,000, and 10% for the portion between $500,000 and $1,500,000. For properties priced over $1,500,000, a minimum down payment of 20% is required.

Thinking of Selling?

Find Out Your Home’s Value in Today’s Market!

No Email or Signup is required to view your home estimate.

estimate your home value

Contact Manoj Kukreja

Sales Representative, Century 21 People’s Choice Realty Inc., Brokerage
(647) 576 - 2100

Manoj profile avatar

Recent Sold Listings in Greely, Ottawa

Popular Cities